
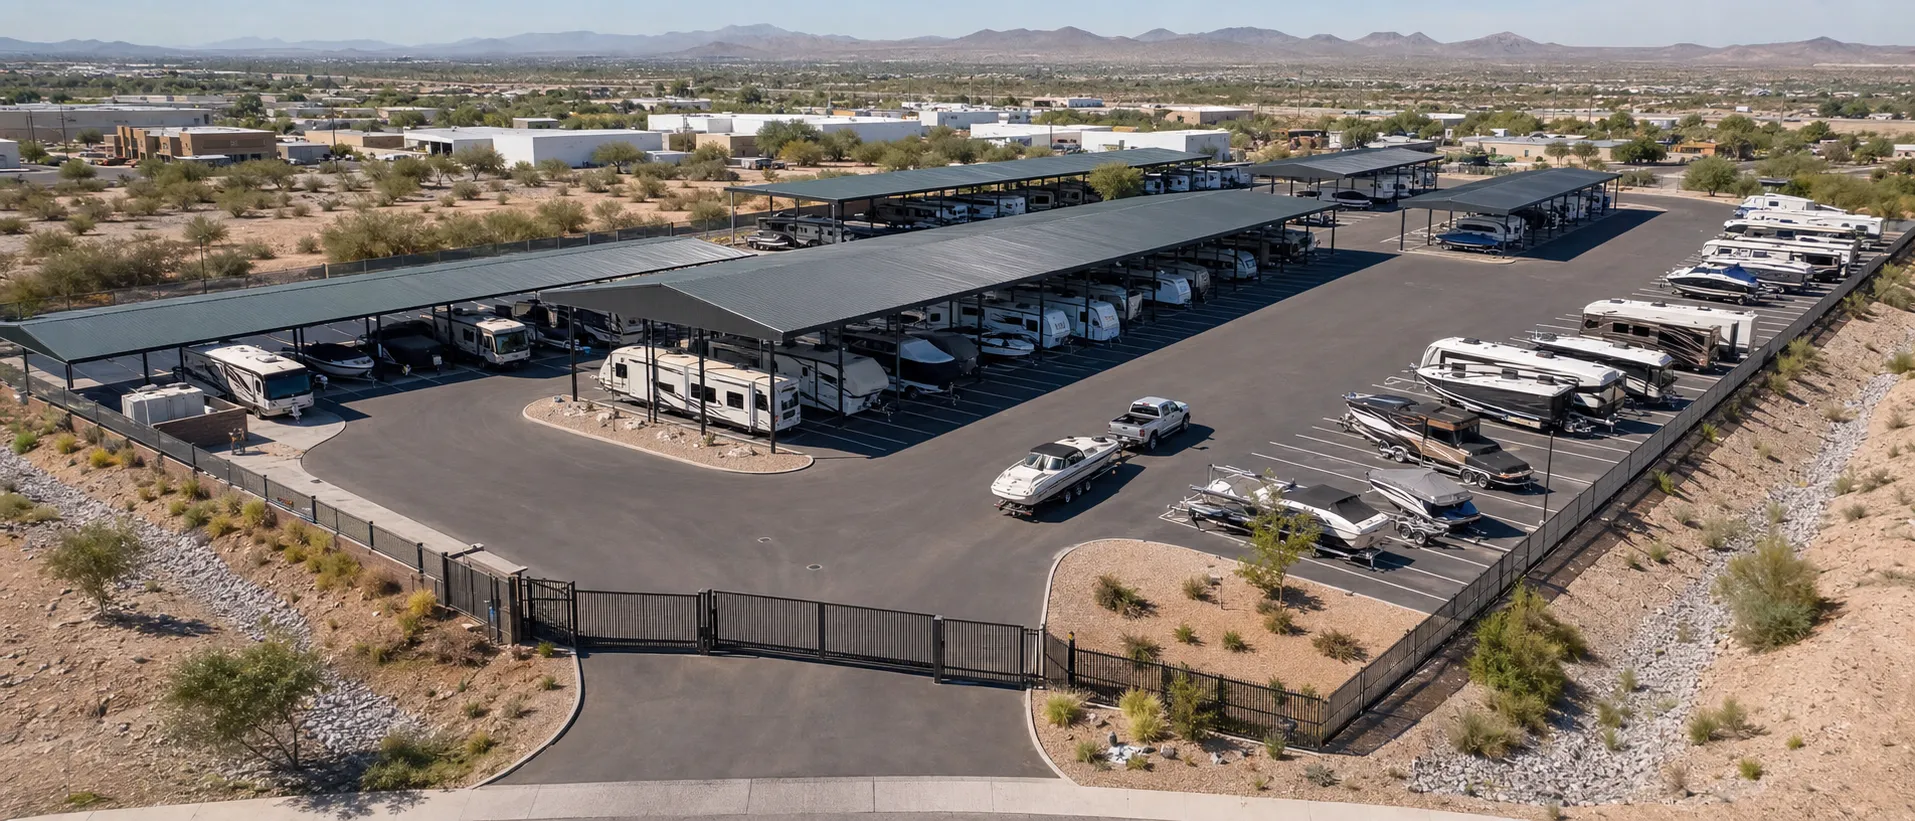
An early concept can show dozens of RV and boat stalls and still fail the movement test.
A tow vehicle and boat trailer may not clear the gate, make an interior turn, back into a stall, and exit comfortably. When that happens, the preliminary stall count is not a reliable basis for design, budgeting, or underwriting.
This is why owners should involve a team that specializes in RV and boat storage layout and design early in the process. An experienced specialist can help balance stall capacity with circulation, customer usability, construction requirements, operating needs, and future growth before the project advances too far.
The best site plan is not simply the one with the highest count. It is the plan that creates a buildable, operable, and financially supportable business.
Start With the Usable Envelope
Gross acreage can be misleading. What matters is the land remaining after access, setbacks, easements, utilities, slopes, floodplain, wetlands, drainage, soils, and other constraints are considered.
Begin with the available survey and title information, zoning and use path, roadway access, utilities, environmental conditions, and future expansion plans.
Public maps can help identify potential issues, but they do not clear a parcel. Material findings should be verified by the appropriate surveyor, civil engineer, land-use counsel, utility provider, environmental consultant, or public agency.
A storage layout specialist helps translate those findings into a preliminary development envelope. That means identifying where entrances, exits, gates, storage areas, drive aisles, turning radius, fire/safety accessibility, and canopies, and future phases may realistically fit.
Establishing this usable envelope gives owners a more dependable basis for estimating rentable capacity, development costs, and potential revenue. Those are critical inputs for underwriting.
Test the Full Vehicle Trip
Identify the vehicles the facility is expected to serve. This may include typical RVs, larger motorhomes, tow vehicles with boat trailers, service vehicles, and the emergency apparatus confirmed with the local fire official.
Then test the full route:
- Street approach
- Gate entry and queue
- Interior corners
- Aisle transitions
- Backing into representative stalls
- Clearance from canopy columns and fixed objects
- Exit maneuver
FHWA guidance supports selecting an appropriate design vehicle and using turning templates or swept-path analysis to evaluate important movements. Final dimensions depend on the parcel, intended vehicle mix, operating plan, and local requirements.
This is an area where specialized storage-layout experience matters. A concept may technically fit a vehicle path but still create an awkward customer experience, frequent multi-point turns, blocked aisles, or difficult backing conditions.
If a route fails, the gate, stall angle, drive path, canopy location, or storage mix should be revised and tested again.
A paper stall only creates value when a customer can reach it, use it, and leave comfortably.
Balance Capacity With Site Requirements
Circulation is only one demand on the property.
Pavement, roofs, and grading affect how water moves across the site. Drainage paths, stormwater facilities, slopes, and outlets may reduce or reshape the storage area.
Emergency access must also be reviewed separately. Confirm the locally adopted fire code, local amendments, gate requirements, access width, clearance, grade, surface, turnaround needs, and applicable apparatus with the local fire official.
Then place canopy columns, foundations, utilities, drainage structures, lighting, fencing, gates, and other fixed improvements on the same plan.
A layout and design specialist helps coordinate these competing needs instead of evaluating each one in isolation. The objective is to create a balanced site plan that considers:
- Rentable stall capacity
- Covered and uncovered storage mix
- Customer circulation
- Construction cost
- Drainage and infrastructure
- Emergency access
- Maintenance and operations
- Future expansion
That balance gives owners a clearer picture of what the site can actually produce. It improves the quality of underwriting by replacing an optimistic preliminary count with a more realistic estimate of usable stalls, project costs, operating limitations, and revenue potential.
A sound layout cannot guarantee profitability, but it can increase the likelihood that projected returns are based on a facility that can actually be built and operated effectively.
Test Every Phase
A phased project must work safely and efficiently at each stage.
The first phase should have functional access, circulation, drainage, emergency access, utilities, and construction separation. It should also preserve a practical path for later expansion.
Specialized planning can help determine which improvements must be built initially, which can be deferred, and whether the first phase could make later development more difficult or expensive.
This also strengthens financial planning. Owners can better evaluate phase-specific stall counts, construction costs, lease-up potential, capital requirements, and the timing of future expansion.
Decide: Pursue, Revise, Hold, or Pass
Count stalls only after the primary constraints and vehicle movements are understood.
Compare several honest alternatives, such as different covered and uncovered mixes, canopy locations, drive patterns, stall angles, or phase lines.
Do not protect a high preliminary count by ignoring the work the site must perform.
A sound early review should lead to one of four decisions:
Pursue: The site appears workable enough to advance.
Revise: The concept may work, but the layout or storage mix needs adjustment.
Hold: A major unanswered question requires additional diligence.
Pass: The constraints, capacity, approval path, or economics no longer support the project.
A lower count supported by a balanced, usable site plan may produce stronger returns than a larger count that creates construction problems, operational friction, or stalls customers struggle to use.
Work With a Team That Understands RV and Boat Storage
RV and boat storage facilities have different circulation, stall, canopy, access, and operating requirements than conventional parking lots or general commercial sites.
Working with a team that specializes in RV and boat storage layout and design helps owners test those requirements early, compare realistic alternatives, and build more reliable assumptions into their underwriting.
Through Planning & Design, IPG reviews early concepts, tests stall and circulation assumptions, evaluates storage mix and phasing, and helps coordinate the path toward engineering before design and bidding advance too far.
Final engineering, code compliance, permitting, and approvals remain with the appropriate licensed professionals and authorities.
Bring the parcel information, survey, intended storage mix, and any preliminary concept.
Planning References
FHWA, PDDM 9: Highway Design
EPA, Stormwater Discharges from Construction Activities
ICC, 2024 International Fire Code, Appendix D